
Venue / THE EVENT OWNER’S VIEW
Ballroom Layouts: Capacity, Sightlines and the Space Behind the Show
Choose a seating plan only after stage, screens, control, service and circulation have a place. The useful capacity is the one confirmed for your actual event.
Replace the headline number with an event drawing
A hotel's capacity chart describes arrangements under stated or assumed conditions. Your event adds its own stage, screens, control position, demonstration areas and operating needs. Request a current dimensioned plan and ask the venue and relevant specialists to assess the layout you intend to use. Do not calculate a permitted audience by applying a generic space-per-person formula from an article.
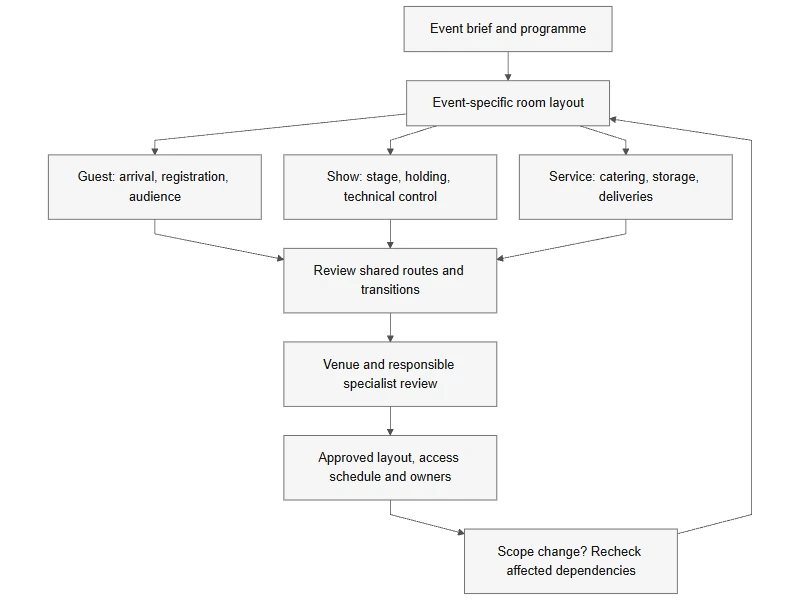
The first drawing should show functional areas rather than decorative detail. Mark audience, presentation, backstage, technical control, registration, service and circulation. Ask who approves the arrangement and what information is still required. Record the approved version and guest count for that version.
If the design changes, return to the layout. A wider stage or additional activity area is a space decision, even when it appears in a creative revision rather than a seating document.
Check height and room proportions before designing the set
Ask for usable dimensions, including obstructions and restrictions relevant to the proposal. Chandeliers, soffits, columns and partition positions can affect what the production team can propose. Have qualified specialists confirm the technical implications; a ceiling-height number by itself does not approve a screen, structure or suspended element.
Room proportions also affect how the audience relates to the stage. Ask the designer to show the least favourable viewing positions and explain how presentation content will remain useful there. Review a layout with real content requirements: a speaker-led session and a detailed demonstration may need different visual treatment.
The client decision is whether the proposed experience works in the room. If it does not, consider a different orientation, revised design or another venue before committing to a large scenic concept.
Match seating to the intended participation
Theatre seating generally describes rows of chairs facing a presentation. Classroom arrangements add working surfaces facing the session. Ask whether the programme requires note-taking, devices or materials, and how that changes the usable arrangement. The names identify a starting format, not an approved capacity.
Round-table seating places guests around tables and can support dining or group conversation. Cabaret commonly leaves part of each table open towards the presentation, but suppliers may use the term differently. Cluster can describe grouped tables or working groups. Request a drawing rather than assuming that the label means the same thing to everyone.
Compare how each arrangement supports discussion, attention, service and movement. Include the guest experience lead in that decision. Physical feasibility and engagement are connected, but a layout should not be selected solely because it fits the largest advertised number.
Give FOH and control an agreed position
Ask the production lead to define the required front-of-house control position: which functions it supports, who works there and what space and visibility they need. Do not place it in the room's leftover area after selling or assigning every seat. Equally, do not assume one position suits every production.
Show the proposed control footprint on the venue layout and ask the responsible teams to review routes, connections and guest interfaces. Cable planning and technical arrangements belong to the production specialists. The client's role is to ensure the space is acknowledged in the commercial and guest plan.
Clarify terminology in meetings. Guest-facing front-of-house operations and a technical FOH position may be different teams in different places. Naming both precisely prevents instructions intended for registration from being confused with show-control requirements.
Allocate registration space for a process, not a desk
Describe what happens at registration: identity or RSVP check, badge issue, guest queries, materials and onward direction. Ask the guest-services lead to explain the proposed process and expected arrival pattern. Then assess the physical area needed for approaching, waiting, resolving an exception and leaving.
Check whether queues could conflict with ballroom doors, lifts, another event or hotel circulation. Ask the venue to approve the proposed use of the foyer and identify any shared areas. Include accessible arrival and assistance arrangements in the discussion with the responsible venue and guest leads.
Do not promise a universal desk count or queue-free service from attendance alone. The physical plan should support the actual process, while the registration team owns its staffing, systems and operating test.
Draw distinct movement routes and their overlaps
Mark guest arrival and departure, VIP or speaker access, artist movement where relevant, vendor deliveries and hotel service. Separate routes where the venue and programme permit it; where they meet, record the timing and the team coordinating that intersection.
Walk the routes after placing the proposed furniture and set on the plan. A door that exists architecturally may lead into a holding area or service activity in the event arrangement. Ask how someone reaches the stage without crossing the audience and how service continues during a session.
Use a simple zoning diagram with a legend and current version. It is a coordination aid, not a safety drawing. Any required access, egress or technical approval must come from the venue and responsible qualified people.
Test a transition before approving the final layout
Consider the event's next state. If a conference becomes dinner, identify what moves, where guests wait and what work happens in the room. If one breakout ends while another begins, assess the shared corridors and receiving areas. The layout must support the transition as well as the finished photograph.
An illustrative conflict is a registration desk remaining in the only agreed route for dinner service. The venue and event lead should resolve the placement or timing before opening. The contingency may be an approved alternative location, not an improvised obstruction elsewhere.
Close with a layout decision pack: drawing, seating format definition, agreed guest count, control footprint, route notes, transition plan and unresolved approvals. For venue selection, use this alongside the venue checklist before signing. The useful question is not how many chairs can be drawn, but whether the entire event has room to operate.
Put the plan to work
Adapt these working tools to your event, venue and agreed responsibilities.
- Venue recce and decision worksheet